<-- style PDP --> 148 Mortimer Avenue, Toronto - Semi-Detached for sale for $1,150,000
  • new
  • for sale

148 Mortimer Avenue

Toronto, Ontario, M4K 2A4 - Broadview North

$1,150,000

  • Neighbourhood

    Broadview North

  • Major Intersection

    Mortimer between Logan/Carlaw

  • Listed Since: 1 day(s)

  • Last update: today

Overview

  • Property Type

    Semi-Detached, 2-Storey

  • Bedrooms

    2

  • Bathrooms

    2

  • Basement

    Full + Finished

  • Kitchen

    1

  • Total Parking

    2 (1 Detached Garage)

  • Lot Size

    19.65x100 (Feet)

  • Taxes

    $5,010.54 (2026)

  • Type

    Freehold

Property Description

Property description for 148 Mortimer Avenue, Toronto

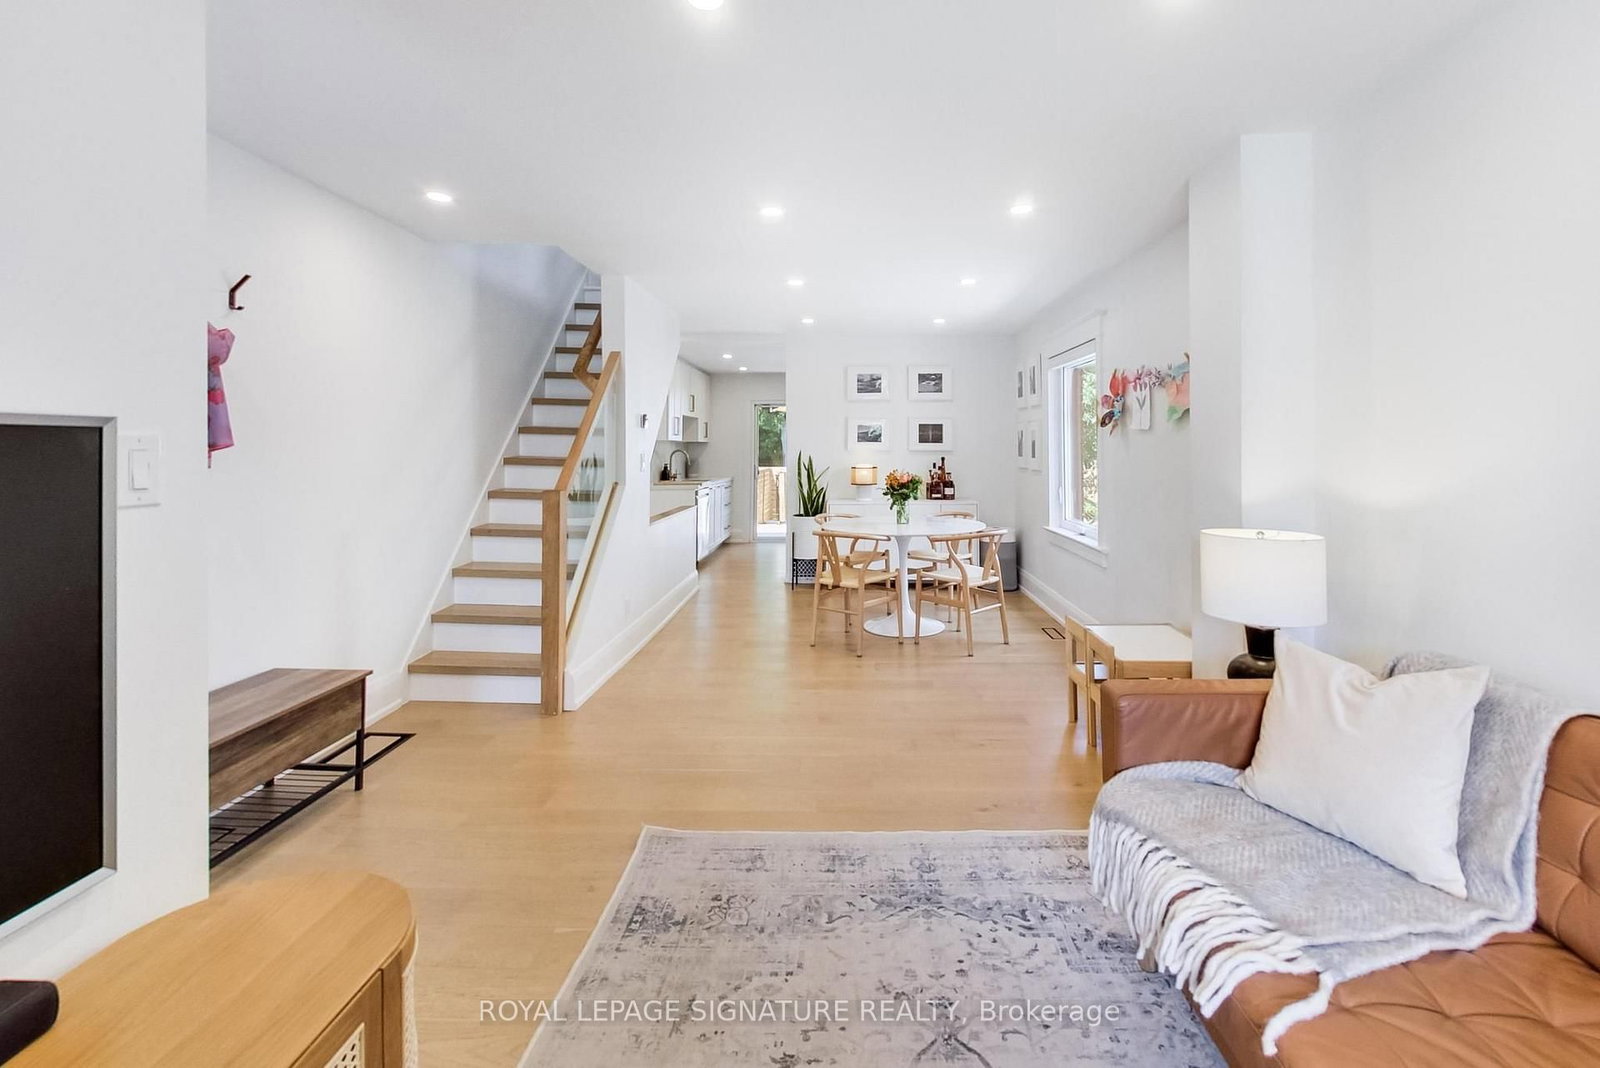
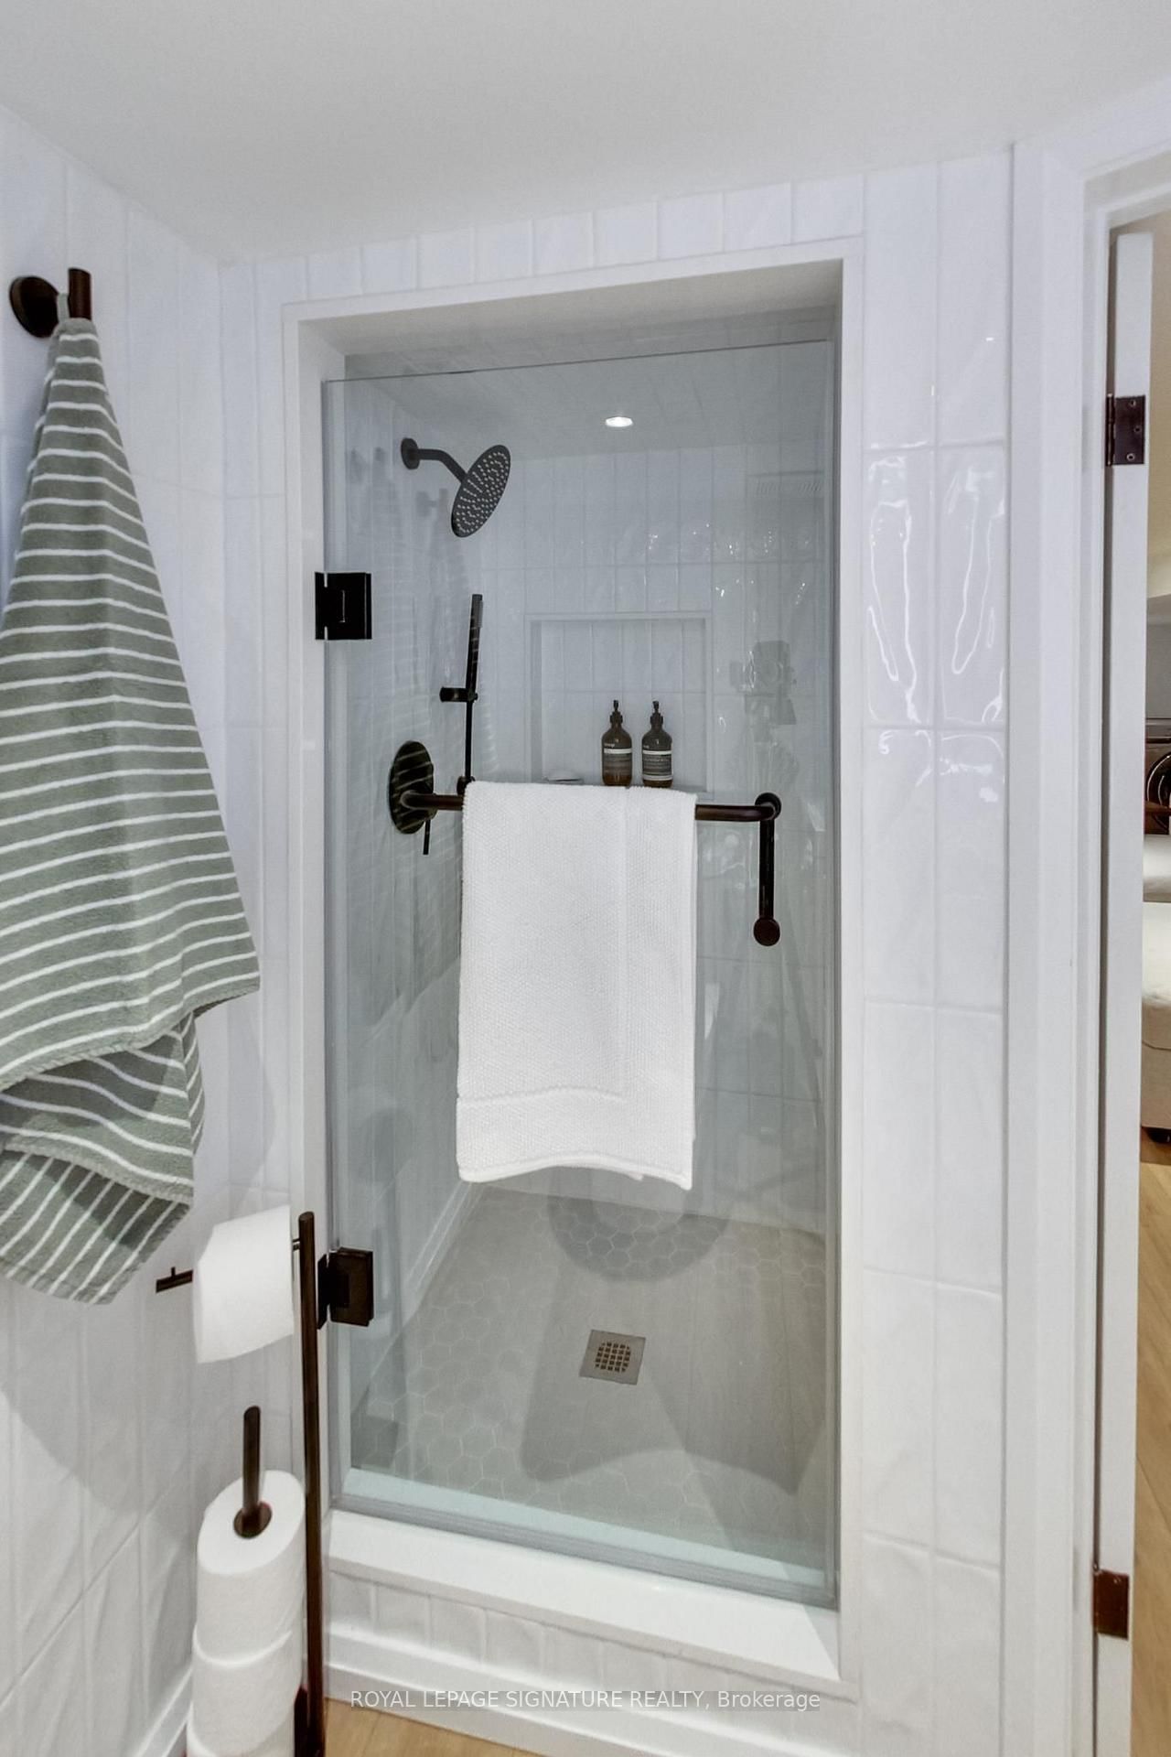
The perfect turn-key starter home awaits! This extensively renovated 2 bedroom, 2 bathroom semi-detached comes with a detached garage and parking for TWO cars... a rare find indeed! With approx. $150K spent, the list of upgrades are numerous and yours to enjoy for years to come: brand new hardwood flooring and potlights on the main floor; all new windows and rear sliding door; updated main staircase and a new glass railing; a fully redesigned and renovated kitchen with LG stainless steel appliances; Hunter ceiling fans in both bedrooms; complete basement rec room renovation with in-floor electric heating including the basement bathroom; all new eavestroughs for house and garage; new exterior siding on kitchen extension; backyard turf, deck and fence; front porch glass railing and stairs; custom all-season recycled rubber walkway. There is also updated plumbing and ductwork plus a tankless hot water heater. All systems are completely owned with no leases or rental fees. The garage is equipped with 100 amp electrical sufficient for an EV charger to be installed. You couldn't ask for a house that is this easy to move in and enjoy right away! Growing your family? A full 2 storey addition is possible to turn this beauty into a 3 bedroom home. A great location in a family neighbourhood with nearby schools, parks, library and the East York Community Centre. Easy access to the Danforth subway or the DVP for those who need to commute to work.

Listed by ROYAL LEPAGE SIGNATURE REALTY

  • MLS #

    E13796864

  • Sq. Ft

    700-1100

  • Sq. Ft. Source

    MLS

  • Lot Irregularities

    n/a

  • Year Built

    100+

  • Pool

    None

  • Drive

    Mutual

  • Garage

    Detached, 1 spaces

  • Total Parking

    2

  • Family Room

    N

  • Den

    N

  • Exterior

    Brick

  • Fireplace

    N

  • Roof

    Asphalt Rolled, Asphalt Shingle

  • Foundation

    Block

  • Elevator

    n/a

  • Water View

    n/a

  • Laundry Level

    Lower

  • Heat

    Forced Air

  • A/C

    Central Air

  • Water

    Municipal

  • Water Supply

    n/a

  • Sewers

    Sewers

  • Central Vac

    N

  • Dining

    3.3 x 2.9 ft Main level

    hardwood floor, Combined W/Living, Pot Lights

  • Laundry

    2.2 x 2.8 ft Bsmt level

    Laminate, Open Concept

  • 2nd Br

    3.3 x 2.3 ft 2nd level

    Laminate, B/I Closet, Ceiling Fan

  • Primary

    3.1 x 3.4 ft 2nd level

    Laminate, B/I Closet, Ceiling Fan

  • Living

    4.0 x 2.7 ft Main level

    hardwood floor, Combined W/Dining, Pot Lights

  • Rec

    4.7 x 3.6 ft Bsmt level

    Laminate, Heated Floor, 3 Pc Bath

  • Utility

    2.8 x 3.2 ft Bsmt level

    Separate Rm, B/I Shelves

  • Kitchen

    2.8 x 3.4 ft Main level

    hardwood floor, Renovated, Stainless Steel Appl

  • MLS #

    E13796864

  • Sq. Ft

    700-1100

  • Sq. Ft. Source

    MLS

  • Lot Irregularities

    n/a

  • Year Built

    100+

  • Pool

    None

  • Drive

    Mutual

  • Garage

    Detached, 1 spaces

  • Total Parking

    2

  • Family Room

    N

  • Den

    N

  • Exterior

    Brick

  • Fireplace

    N

  • Roof

    Asphalt Rolled, Asphalt Shingle

  • Foundation

    Block

  • Elevator

    n/a

  • Water View

    n/a

  • Laundry Level

    Lower

  • Heat

    Forced Air

  • A/C

    Central Air

  • Water

    Municipal

  • Water Supply

    n/a

  • Sewers

    Sewers

  • Central Vac

    N

  • Dining

    3.3 x 2.9 ft Main level

    hardwood floor, Combined W/Living, Pot Lights

  • Laundry

    2.2 x 2.8 ft Bsmt level

    Laminate, Open Concept

  • 2nd Br

    3.3 x 2.3 ft 2nd level

    Laminate, B/I Closet, Ceiling Fan

  • Primary

    3.1 x 3.4 ft 2nd level

    Laminate, B/I Closet, Ceiling Fan

  • Living

    4.0 x 2.7 ft Main level

    hardwood floor, Combined W/Dining, Pot Lights

  • Rec

    4.7 x 3.6 ft Bsmt level

    Laminate, Heated Floor, 3 Pc Bath

  • Utility

    2.8 x 3.2 ft Bsmt level

    Separate Rm, B/I Shelves

  • Kitchen

    2.8 x 3.4 ft Main level

    hardwood floor, Renovated, Stainless Steel Appl

Thinking of Selling?

Find Out Your Home’s Value in Today’s Market!

No Email or Signup is required to view your home estimate.

estimate your home value

Contact Manoj Kukreja

Sales Representative,
Century 21 People’s Choice Realty Inc.,
Brokerage
(647) 576 - 2100

Manoj profile avatar

Property History

Property history for 148 Mortimer Avenue, Toronto

This property has been sold 10 times before. Create your free account to explore sold prices, detailed property history, and more insider data.

Sign In / Register

Mortgage Calculator

This data is for informational purposes only.

Mortgage Payment per month

Principal Amount

Interest

Total Payable

Amortization

Amortization

Closing Cost Calculator

This data is for informational purposes only.

Closing Cost Total for this property

Total Cash flow for purchasing this property

Down Payment(%)*
Additional information

Provincial Land Transfer Tax

Ontario Land Transfer Tax Rebate

Toronto Land Transfer Tax

Toronto Land Transfer Tax Rebate

PST on CMHC Insurance Premium

Lawyer Fees

$2,825

Government Registration Fee's

$164

Title Insurance

Closing Cost Total

Total Cash flow for purchasing this property

Provincial Land Transfer Tax

Ontario Land Transfer Tax Rebate

Toronto Land Transfer Tax

Toronto Land Transfer Tax Rebate

PST on CMHC Insurance Premium

Lawyer Fees

$2,825

Government Registarion Fee's

$164

Title Insurance

Down Payment(%)*

* A down payment of less than 20% is permitted only for first-time home buyers purchasing their principal residence. The minimum down payment required is 5% for the portion of the purchase price up to $500,000, and 10% for the portion between $500,000 and $1,500,000. For properties priced over $1,500,000, a minimum down payment of 20% is required.

Thinking of Selling?

Find Out Your Home’s Value in Today’s Market!

No Email or Signup is required to view your home estimate.

estimate your home value

Contact Manoj Kukreja

Sales Representative, Century 21 People’s Choice Realty Inc., Brokerage
(647) 576 - 2100

Manoj profile avatar

Recent Sold Listings in Broadview North, Toronto

Popular Cities